CLSC

The work

Built, delivered, photographed.

Real buildings from real installs — no renders in this room.

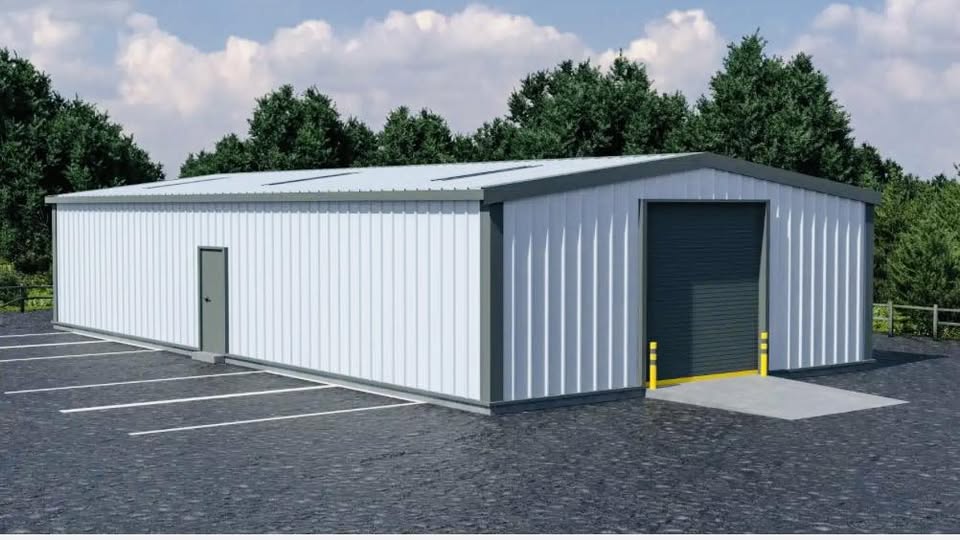
40 × 60 steel building with 26-gauge PBR walls and a standing-seam roof
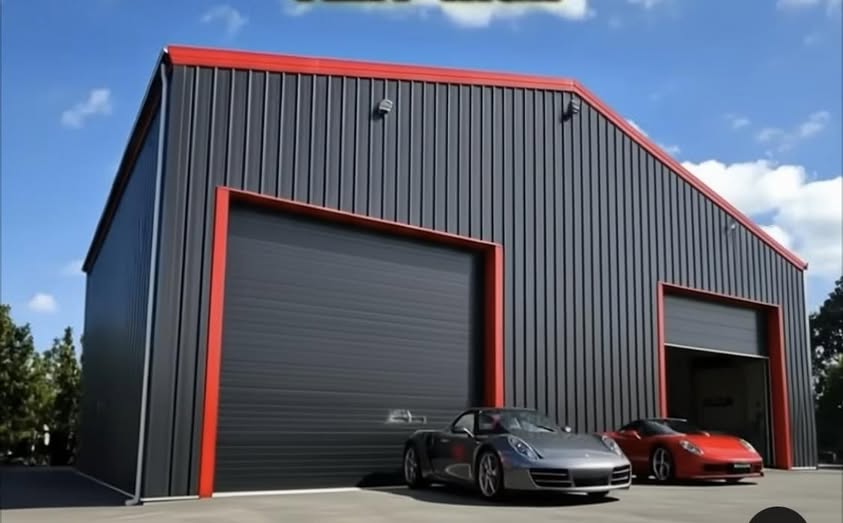
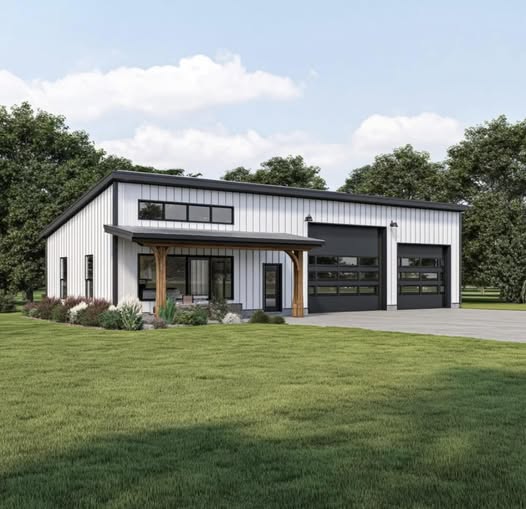
Insulated steel garage and man cave
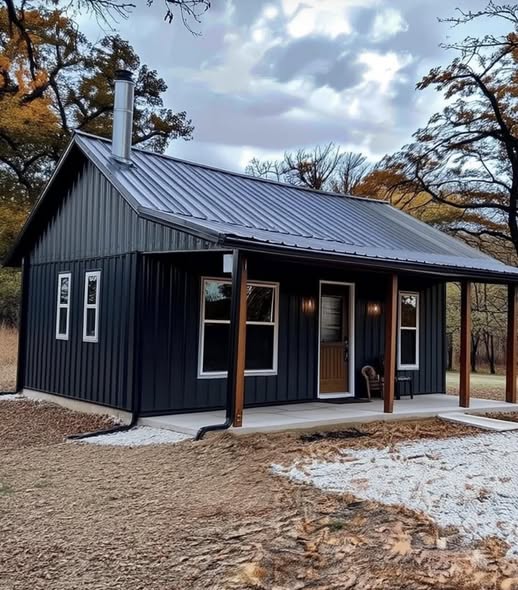
16 × 30 metal barndominium with an 8 ft front porch lean-to
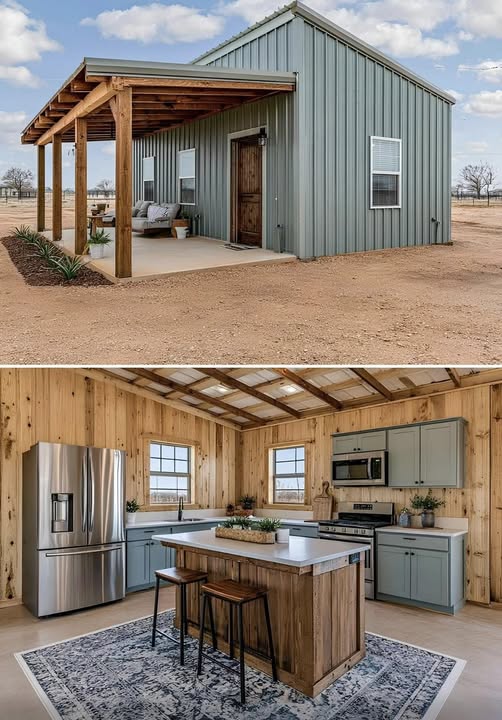
18 × 24 steel backyard bardo with a 6 ft front porch
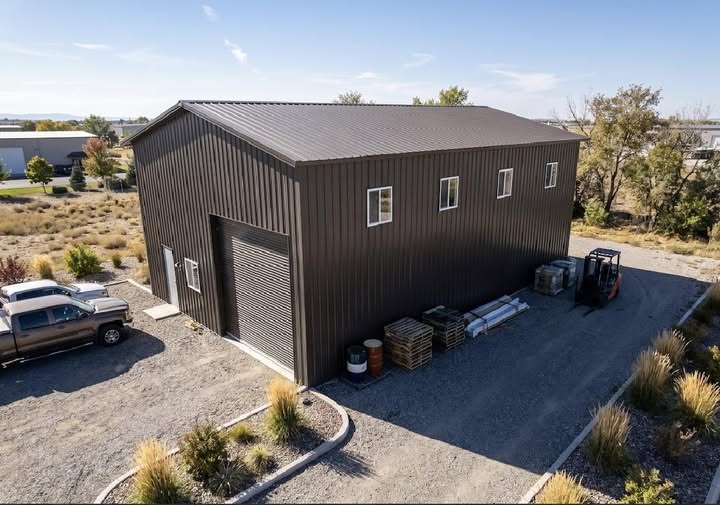
Large steel contractor workshop for tractors and equipment
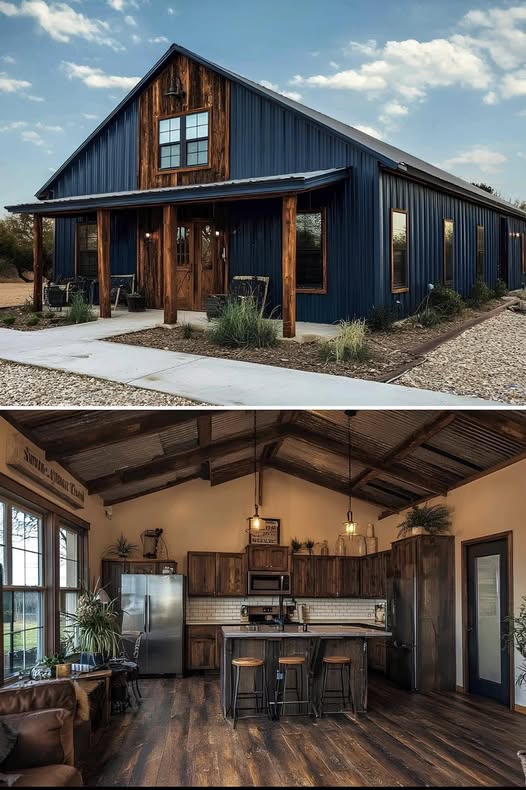
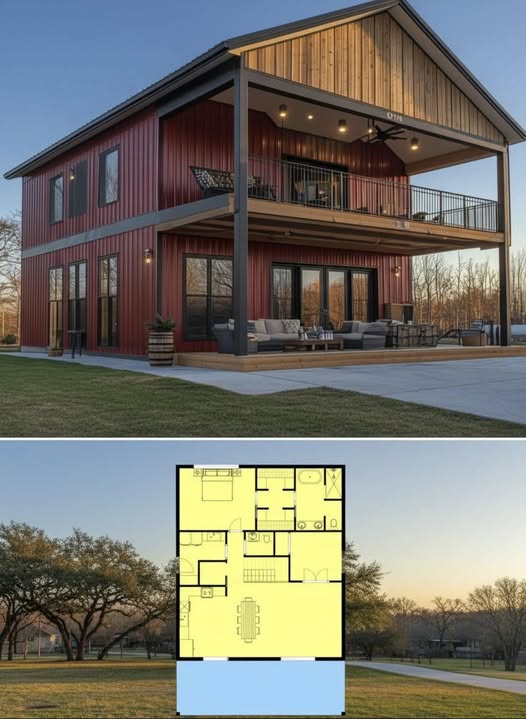
Steel barndominium combining garage space and living quarters
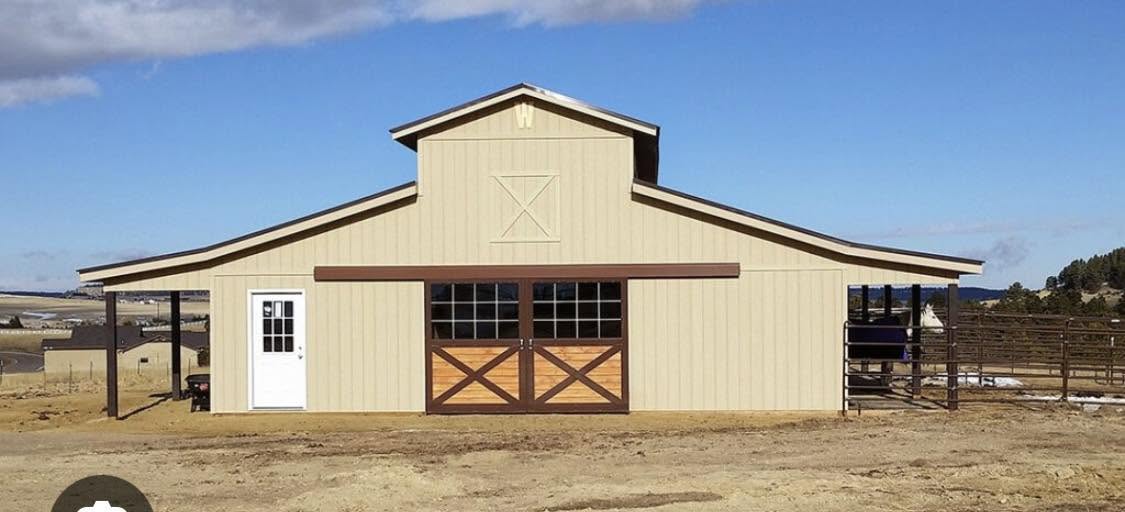
Steel equestrian barn for horses or cattle
Steel building shell ready for interior build-out
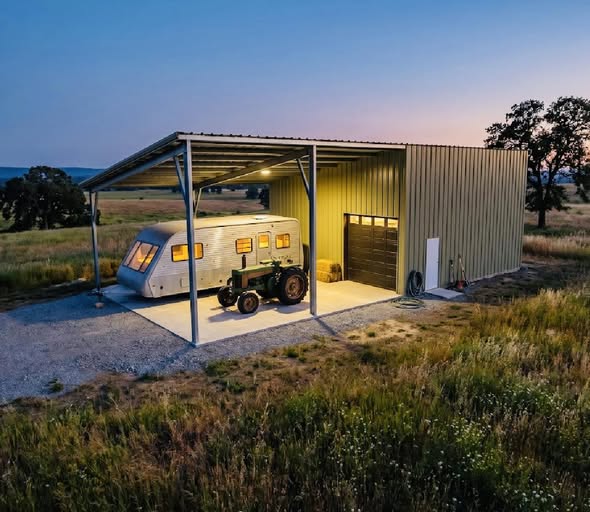
26 × 26 steel RV man cave with a 24 ft lean-to
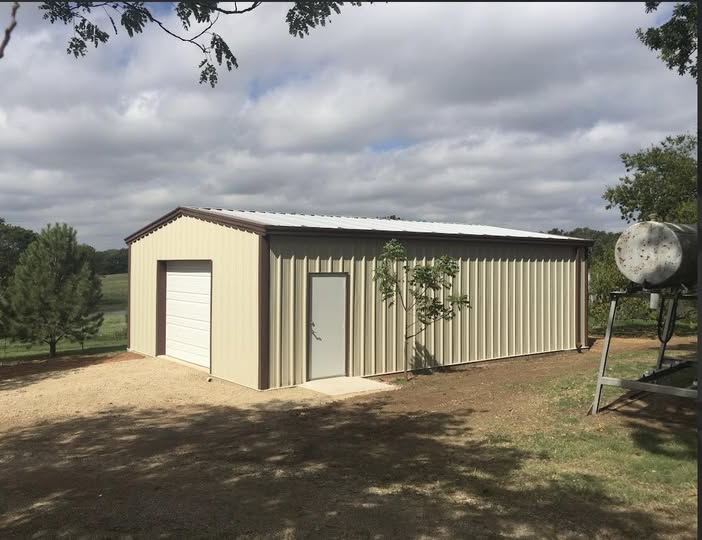
20 × 35 cold-formed steel garage with a 2:12 pitch roof
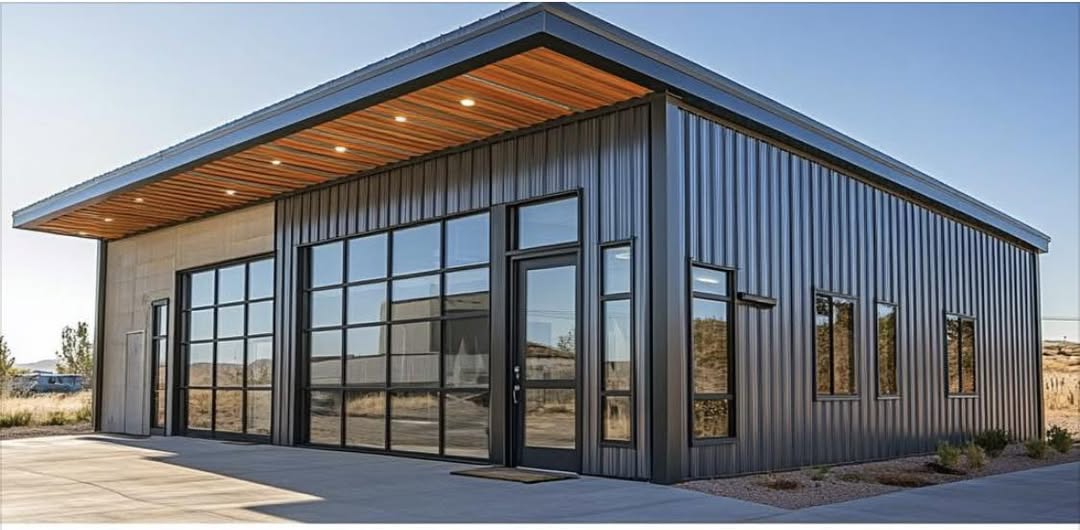
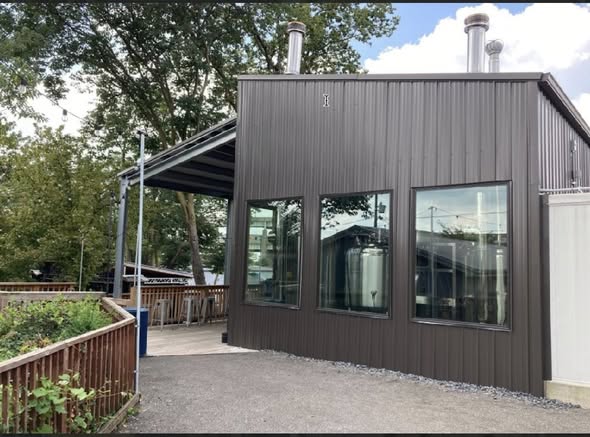
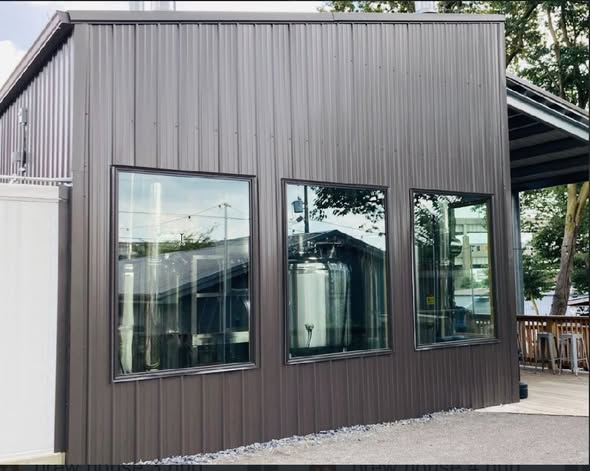
Steel commercial building with an urban industrial look
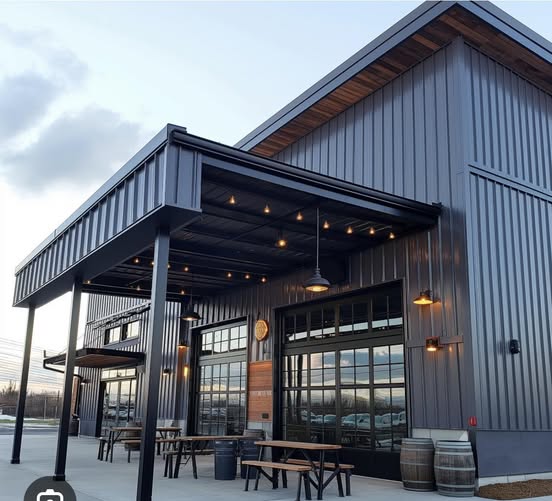
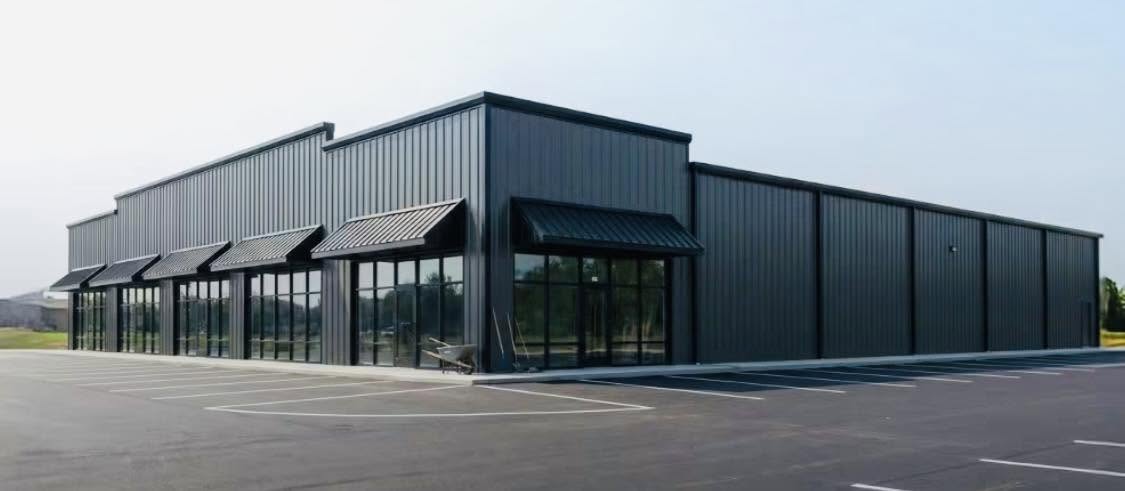
Custom steel commercial building for a new business
Steel commercial building with an urban industrial look
48 × 50 steel man cave with 18 ft eaves and 14 × 14 commercial doors
Steel commercial building with an urban industrial look
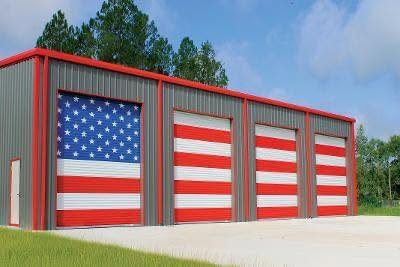
Steel commercial building for a vehicle or watersport dealer
50 × 30 steel RV and auto garage with living quarters
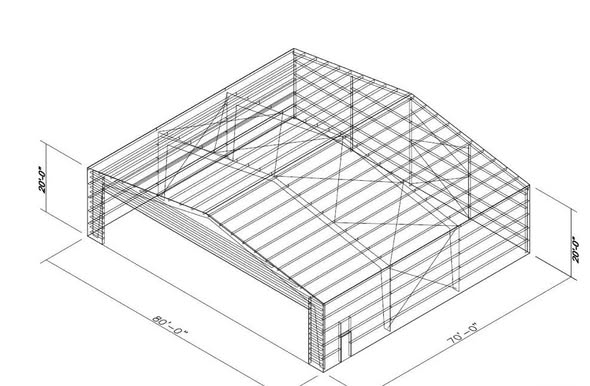
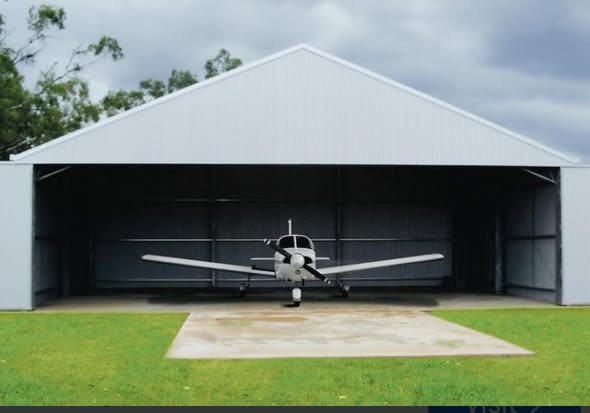
70 × 80 steel personal airplane hangar
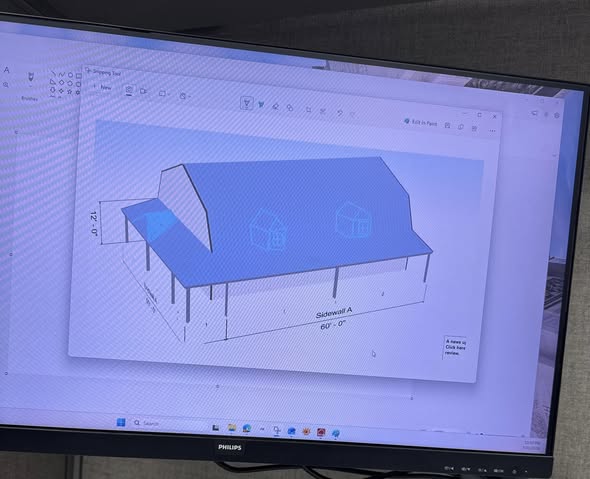
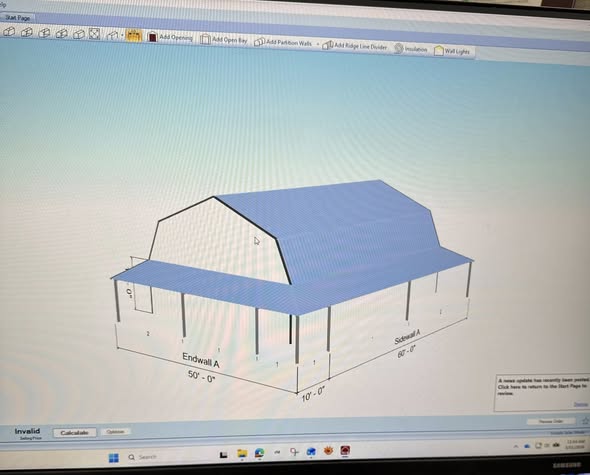
Steel barndominium with a gambrel roof and wraparound porch
70 × 80 steel personal airplane hangar
Custom steel garage and workshop
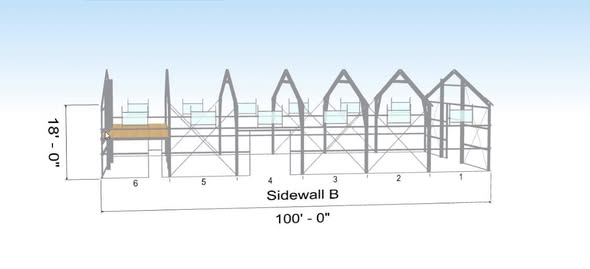
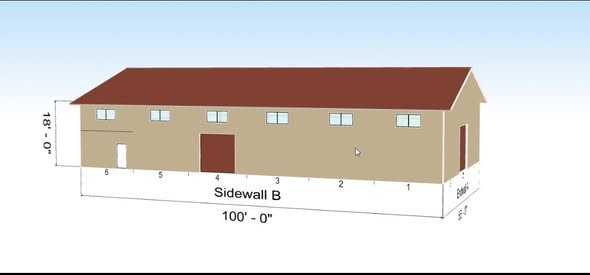
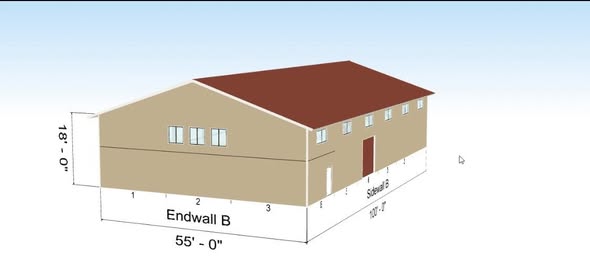
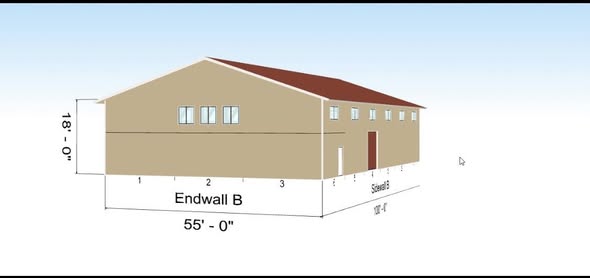
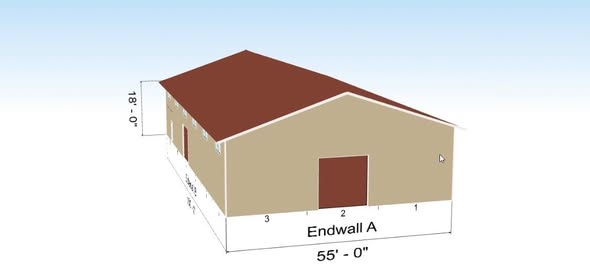
55 × 100 steel workshop with an 18 ft eave and mezzanine loft